
Wiring Systems Built for Decades of Use
Electrical Installation in Crossett for new construction projects requiring complete electrical systems
CSC of Crossett handles electrical installation for new construction throughout Crossett, delivering complete electrical systems from panel installations to final outlet placement. You depend on wiring that meets current code requirements while supporting modern electrical loads, from HVAC systems to kitchen appliances to office equipment. Every installation begins with panel sizing calculations based on your building's anticipated electrical demand, ensuring adequate capacity for immediate needs and future expansion.
New construction electrical work involves more than running wire through studs—it requires coordination with framing schedules, precise placement of boxes and fixtures based on architectural plans, and sequenced rough-in and trim-out phases that align with other trades. The panel and breaker box serve as the distribution center for your entire system, with circuit sizing and breaker ratings matched to specific loads, while wire gauges correspond to the amperage each circuit will carry.
Schedule a project consultation to review electrical requirements for your new construction timeline.
What Code-Compliant Installation Actually Require
Proper electrical installation follows national and local code standards that dictate everything from wire type and conduit requirements to outlet spacing and GFCI protection in wet locations. You receive a system where every circuit is labeled, every junction box is accessible, and every connection is made with appropriate methods—wire nuts for solid copper connections, proper torque on terminal screws, and secure stapling intervals for cable runs.
Once your electrical system is completed and inspected, you notice outlets and switches positioned exactly where architectural plans specified, lighting circuits that operate without flicker or voltage drop, and panel labeling that clearly identifies each circuit's purpose. CSC of Crossett coordinates rough-in inspections before drywall installation and final inspections after trim-out, ensuring work progresses without delays while meeting inspector requirements at each phase.
The installation includes dedicated circuits for high-draw appliances, appropriate wire sizing for run lengths that prevent voltage drop, and grounding systems that protect both equipment and occupants. Builders rely on sequenced installations that accommodate plumbing and HVAC trades while maintaining progress toward certificate of occupancy deadlines.
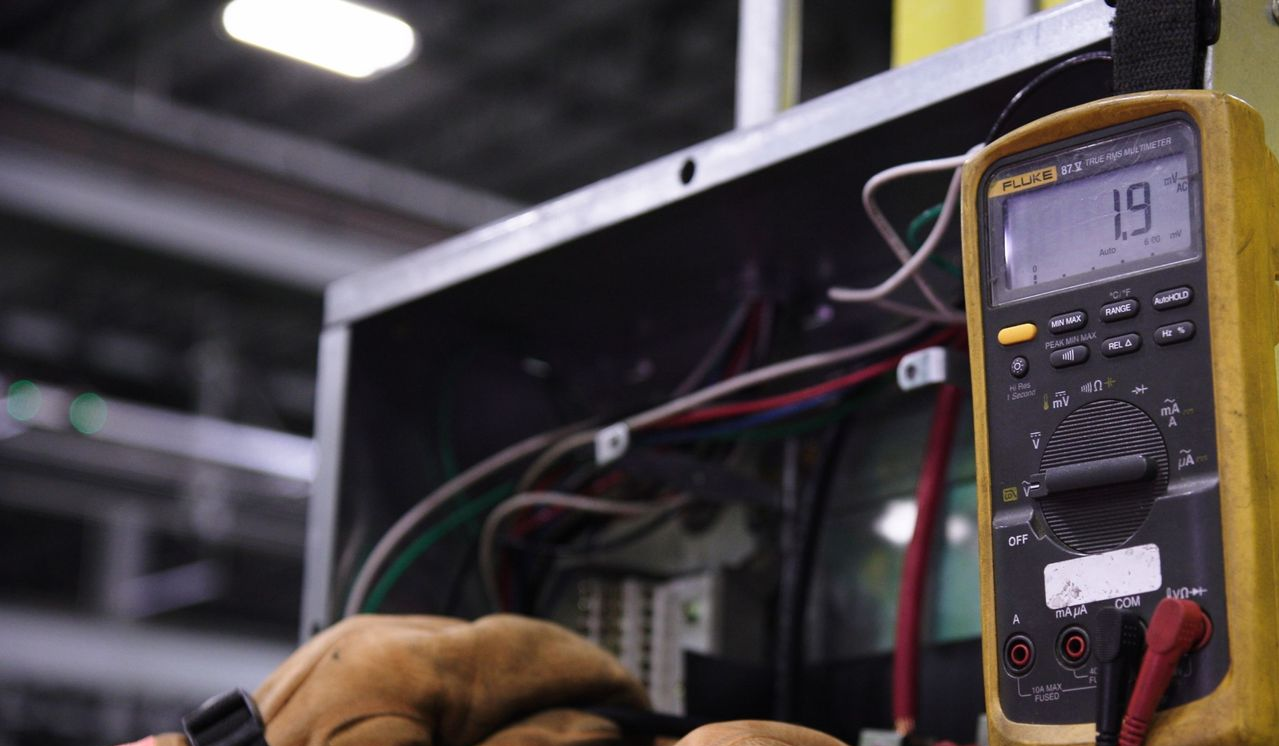
New construction electrical work involves multiple phases and coordination points that affect project timelines and building schedules.
What happens during the rough-in phase?
Rough-in work occurs after framing is complete but before insulation and drywall, involving all wire runs, box installations, and panel connections that will be concealed behind finished walls, with placement verified against architectural drawings before concealment.
How is panel capacity determined for a new building?
Panel sizing calculations account for total connected load from all circuits, including lighting, outlets, HVAC systems, and major appliances, with amperage ratings selected to handle peak demand plus a safety margin, typically resulting in 200-amp service for most residential construction and larger panels for commercial buildings.
What electrical requirements apply specifically to kitchens and bathrooms?
These areas require GFCI protection for all outlets, dedicated 20-amp circuits for kitchen countertop receptacles, separate circuits for bathroom outlets, and proper spacing between outlets to meet code minimums, with additional considerations for exhaust fan wiring and disposal circuits.
When does the electrical work need coordination with other trades?
Electricians coordinate with framers for box placement before sheathing, with HVAC installers to avoid duct conflicts, with plumbers regarding fixture locations, and with drywall crews regarding inspection timing, making communication between trades essential for avoiding delays in Crossett construction projects.
How long does electrical installation take for a typical new construction project?
Installation duration depends on building size and complexity, with residential rough-in often completed in several days and trim-out requiring additional days after drywall finishing, while commercial projects extend based on square footage and system complexity.
Questions Before Starting Your Electrical Project
CSC of Crossett provides electrical installation that meets inspection requirements while supporting builder schedules and project deadlines. Arrange a project review to discuss your specific construction timeline and electrical specifications.