
Supply and Drain Systems That Function Reliably
Plumbing Installation in Crossett for new construction requiring complete water supply and drainage systems
When new construction begins, plumbing installation establishes the infrastructure that delivers water to every fixture and removes waste without leaks or backups. CSC of Crossett installs complete plumbing systems in Crossett, from underground service connections to final fixture mounting, coordinating each phase with building schedules to avoid construction delays. You need supply lines sized correctly for pressure and flow, drain lines sloped properly for gravity flow, and venting configured to prevent trap siphoning and allow waste to move freely.
The process involves underground rough-in before concrete pours, in-wall rough-in after framing, pressure testing before concealment, and trim-out after finish surfaces are installed. Water heater installation requires proper venting for gas units or adequate electrical service for electric models, along with temperature and pressure relief valve installation and thermal expansion tank sizing for closed systems.
Request a project estimate to coordinate plumbing phases with your construction schedule.
How Plumbing Installation Addresses Long-Term Performance
New construction plumbing uses materials selected for durability and code compliance—PEX or copper for supply lines depending on application and budget, PVC or ABS for drain lines based on local code requirements, and properly sized pipes that maintain pressure at fixtures farthest from the water heater. Each fixture location requires specific rough-in measurements: toilet flanges set at finished floor height, shower valves positioned at standard heights, and sink supplies placed to align with cabinet configurations.
After plumbing installation is complete, you see faucets that deliver consistent water pressure, drains that clear quickly without gurgling sounds, and water heaters that recover adequately for household or building demand. Every connection point is accessible for future service, every fixture is secured properly to structural members, and every drain includes appropriate trap configuration to prevent sewer gas entry.
The installation includes shut-off valves at each fixture for isolated repairs, clean-outs positioned for drain access if clogs develop, and proper support intervals for horizontal pipe runs. Kitchen plumbing accommodates disposal wiring integration, dishwasher supply and drain connections, and ice maker lines when specified, while bathroom installations include proper spacing for toilet placement and adequate backing for grab bar installation.
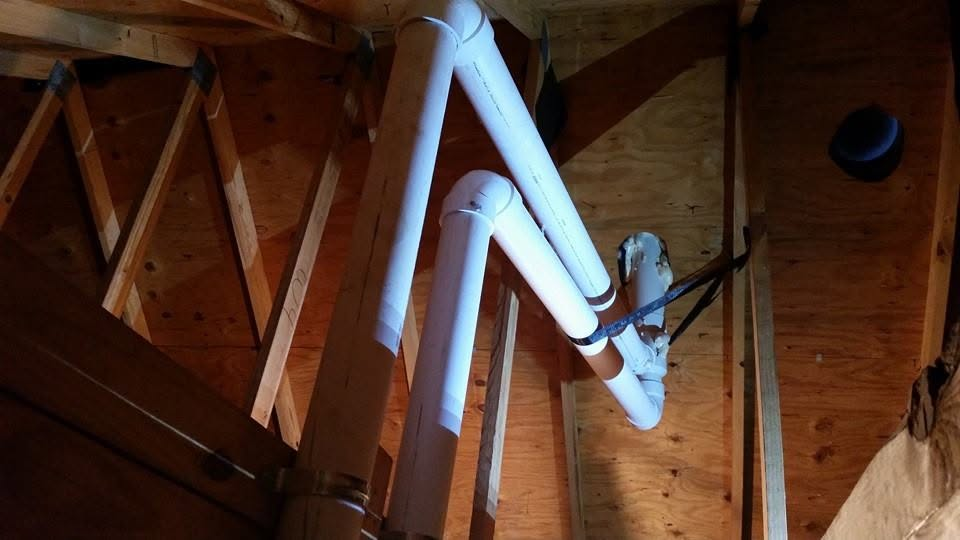
Plumbing installation for new construction involves decisions about materials, fixture placement, and coordination that affect both immediate function and long-term maintenance.
What plumbing work happens before the concrete slab is poured?
Underground plumbing includes all drain lines, water supply lines, and gas lines that will run beneath the slab, along with stub-outs positioned precisely according to fixture locations on architectural plans, since corrections after concrete placement require expensive concrete removal in Crossett construction projects.
How are water supply lines sized for adequate pressure throughout the building?
Pipe sizing calculations account for fixture count, distance from water source, and simultaneous usage patterns, with larger diameter pipes used for main runs and appropriately sized branches to individual fixtures, preventing pressure loss that causes weak flow at fixtures farthest from the supply.
Why does proper drain slope matter for waste removal?
Drain lines require specific slope—typically one-quarter inch per foot—to allow gravity flow without standing water or solid accumulation, with inadequate slope causing slow drains and excessive slope creating liquid-solid separation that leaves waste behind.
What fixture installation details affect bathroom and kitchen function?
Fixture rough-in dimensions determine cabinet fit, shower door swing, toilet placement relative to walls, and faucet reach over sinks, with measurements verified during rough-in to avoid trim-out complications when finished surfaces and fixtures are installed.
When does plumbing installation require inspection and testing?
Inspections occur after underground work before concrete, after rough-in before concealment, and sometimes after final fixture installation, with pressure testing performed on supply lines to verify leak-free connections before walls close.
Common Questions About This Service
CSC of Crossett delivers plumbing installation coordinated with builder schedules and inspection requirements, ensuring work progresses without delays. Contact our team to review plumbing specifications for your new construction project.